
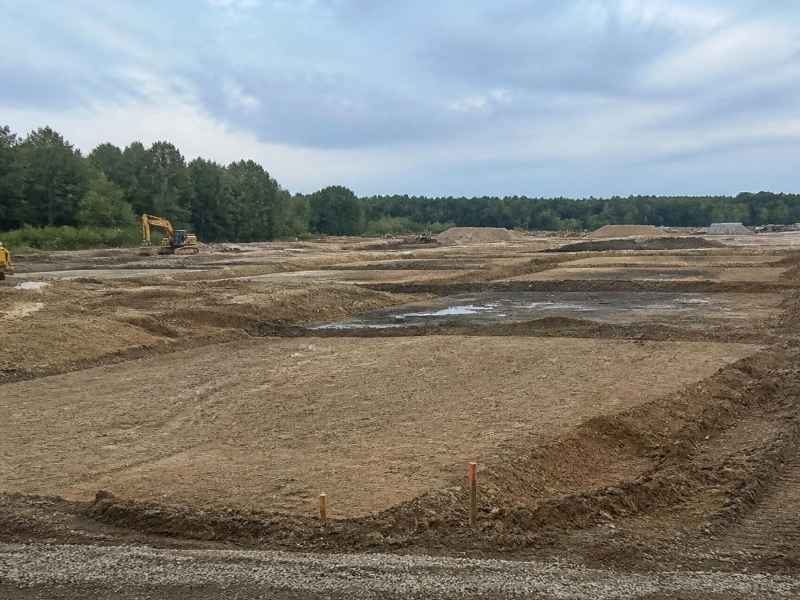
You have plans approved and equipment ready. Now several buildings have to land in exactly the right spots on one site. Miss a pad location by a few feet, and roads, parking, and utilities stop lining up. That mistake gets expensive fast. A construction staking survey is how a commercial developer keeps every building pad true to the plan. It turns the drawings into marks on the ground your crews can build from.
Construction Staking Across a Multi-Building Site
Construction staking is the process of marking a design on the actual ground. A surveyor places stakes that show crews where to dig, grade, and build. On a single building, that is fairly simple. On a site with several building pads, it gets more involved.
A multi-building site works as one connected plan. Each pad has to sit in the right place compared to the others. If one pad shifts, the space between buildings changes too. That can throw off drive lanes, parking counts, and utility runs.
Survey control ties the whole site together. Control points are fixed reference marks the surveyor sets across the property. Every pad, road, and pipe gets measured from those same points. This keeps all the pieces on one shared framework, so nothing drifts out of place.
Good control matters most on larger commercial projects. Enterprise has seen steady commercial growth along its main corridors, and many of those sites hold more than one building. A surveyor who sets solid control at the start saves the whole team from layout headaches later.
Building Pad Locations and Design Plan Alignment
A building pad is the prepared area of ground where a building will sit. Getting each pad in the correct spot starts with the approved plans. The surveyor reads those plans and pulls the exact positions from them.
Plans give the surveyor several tools to work with:
- Dimensions that set the size of each pad
- Offsets that place stakes a set distance from a building line
- Reference points tied to property corners or control marks
- Coordinates that fix each pad in space
Offsets deserve a quick explanation. Crews cannot dig right on a building corner stake, because they would destroy it. So the surveyor sets stakes offset a few feet out, with the distance marked. Workers measure back from the offset to find the true corner. That keeps the reference safe during earthwork.
Alignment across pads is the real goal. Every building has to match the plan and match its neighbors. When each pad is staked from the same control, the buildings line up the way the designer intended. That protects setbacks, spacing, and the flow of the whole site.
Grades and Elevations for Each Building Pad
Grade is the height and slope of the ground. Elevation is how high a point sits compared to a set reference. On a multi-pad site, each building pad usually has its own planned elevation. Getting those heights right is just as important as getting the locations right.
The surveyor stakes grades so crews know how high or low to build each pad. Cut means removing soil to lower the ground. Fill means adding soil to raise it. The plan tells the team how much of each is needed at every pad.
Pad heights also connect to the land around them. Water has to drain away from buildings and move across the site to the right outfall. If one pad sits too high or too low, drainage can fail. In an area with heavy rain seasons, poor grading can flood a parking lot or push water toward a neighbor.
Elevation staking keeps each building tied to the larger site design. The pads, the roads, and the drainage all share one elevation plan. A construction staking survey puts that plan on the ground so foundations start at the correct height.
Roads, Parking, and Utilities Between Building Areas
The buildings are only part of a commercial site. Between and around them run roads, parking, and utilities. These improvements connect everything, and they make accurate layout even more important.
Roads and drive lanes have to meet each pad at the right point. Parking has to fit the space left between buildings. If pads are off, the paving and striping may not fit the plan. That can cost you spaces you were counting on for approval.
Utilities add another layer. Water, sewer, storm drains, and power lines weave across the site and tie into each building. A single misplaced pad can force a pipe to move. These items often cross easements too. An easement is a strip where a utility or another party has a right to access the land. Building over one can cause real problems, so the surveyor marks them during layout.
Here is why the connections matter so much:
- Pads set the spacing that roads and parking must fit
- Utility lines link each building to shared systems
- Small pad errors ripple into paving and pipe conflicts
- Easements limit where improvements can go
When every element is staked from the same control, these pieces fit together. That is the payoff of careful layout on a busy commercial site.
Staking Phases as Commercial Construction Progresses
Staking rarely happens all at once on a large project. It comes in stages that match the work. This is called phased staking, and it follows the natural order of construction.
Early on, the surveyor stakes rough grading and the general pad areas. Crews move dirt to shape the site. Once the ground is close to plan, the surveyor returns to stake foundations with tighter accuracy. Building corners and footings get marked at this point.
Utilities usually get their own staking phase. Surveyors mark line locations, depths, and structures like manholes and inlets. After that, roads and parking get staked for grading and paving. Each phase builds on the one before it.
Phasing exists for a good reason. Stakes get knocked out during earthwork, so staking a building corner too early wastes the effort. Doing it in stages keeps marks fresh when crews need them. It also lets the surveyor recheck the work as the site takes shape.
Timing your staking with the schedule keeps a project moving. Talk with your surveyor early about the phases your build will need. Survey needs can vary by project type, site conditions, and local requirements, so confirm the plan before construction depends on it.
Frequently Asked Questions
What is the difference between a construction staking survey and a boundary survey?
A boundary survey finds and marks the legal edges of a property. A construction staking survey marks where a design will be built, like pads, roads, and utilities. One answers where your land is. The other tells crews where to build on it. Many commercial projects need both at different stages.
How often will a multi-pad site need re-staking?
More than once, in most cases. Stakes get disturbed during grading and heavy equipment work. Each construction phase, from rough grade to foundations to utilities, usually calls for its own staking. Plan for several visits so marks stay accurate when crews need them.
When should we schedule construction staking on a commercial project?
Early, and in coordination with your build schedule. The surveyor should set control before ground work starts. Then staking follows the phases as earthwork, foundations, and utilities progress. Booking it ahead keeps your crews from waiting. Confirm timing with your surveyor as soon as your plans are approved.