How a Surveyor Checks Frontage Before a Commercial Entrance Is Added

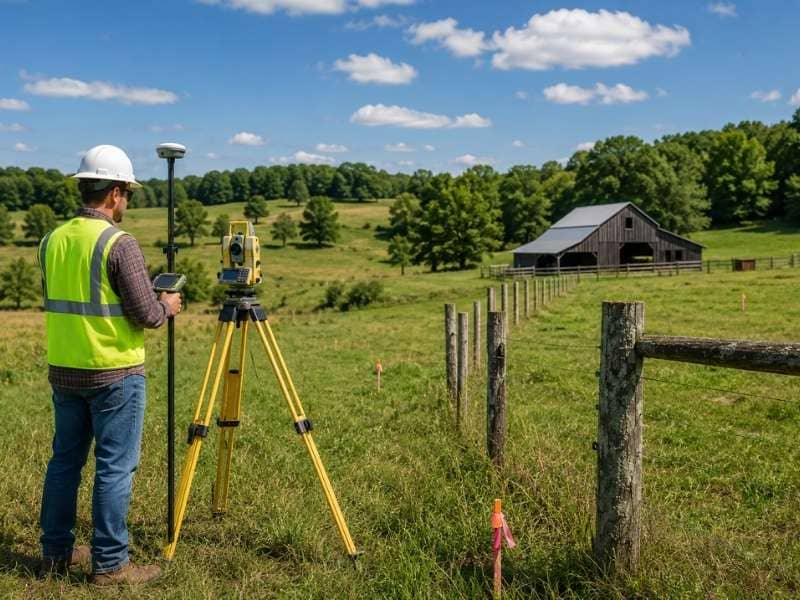
Surveyor checks frontage of a commercial property along a roadway using a total station before a new entrance design is planned.

Adding a new entrance to a commercial property starts with a surveyor confirming the frontage. Frontage is the length of your property that runs along the road, and it decides a lot about where an entrance can go. A surveyor measures it against your boundaries and the roadway before any design begins. Getting these facts straight early keeps a project from hitting walls later.

Why a Surveyor Confirms Frontage Before Access Planning

Before anyone sketches an entrance, a surveyor verifies the frontage dimensions, the property boundaries and how the land relates to the road. This gives designers a true sense of the space they have to work with. Without it, an entrance plan rests on guesses.

Accurate frontage data shapes the whole approach. It shows how much road-facing edge you have and where it sits relative to your lot lines. That helps a team judge whether a new entrance fits and where it works best. Solid measurements at the start prevent redesigns down the road.

How a Surveyor Identifies Right-of-Way and Easement Limits

A property’s edge along the road is often more complicated than it looks. A surveyor locates the public right-of-way, the easements and the roadway features that could affect an entrance. These lines mark where you can and can’t build.

The right-of-way is the public strip along the road, and it carries rules about what happens within it. An easement might further limit part of your frontage. Knowing exactly where these fall keeps your entrance plan legal and workable. It’s far easier to design around them than to move an entrance after the fact.

Site Conditions That Affect Commercial Entrance Placement

Where an entrance can go depends on more than the property line. Drainage features, utilities, the shape of the parcel and existing improvements all influence the choice. A surveyor brings these conditions into view so designers can plan wisely.

A drainage ditch along the road might block one spot, while a utility line rules out another. The parcel’s shape can favor an entrance on one side over the other. Access restrictions may narrow the options further. Seeing all these factors together helps the team pick a location that actually functions.

Using Surveyor Information to Coordinate Site Design

Once the survey work is done, engineers and designers put the information to use. They rely on the survey when planning grading, utilities, access and the overall site layout. The measured facts keep every part of the design in sync.

This coordination matters because the pieces connect. An entrance affects how cars move through the lot, how water drains and where utilities run. When the design team works from one accurate survey, those elements fit together. That shared base leads to a smoother, safer site.

Why Surveyor Verification Helps Before Permit Applications

Permit offices expect entrance plans built on accurate property facts. Confirming frontage and boundaries early helps your application hold up to review. That reduces the odds of revisions that slow you down.

An entrance often needs approval tied to the road and the right-of-way. If your plan rests on wrong frontage numbers, reviewers will catch it, and you’ll be back to the drawing board. Verifying the details first gives your application a stronger footing. That upfront care can save weeks of back-and-forth.

Frequently Asked Questions

What is frontage in a commercial property survey?

Frontage is the length of a property that runs along a road. It decides a lot about where an entrance can go. A surveyor measures it against your boundaries and the roadway. That gives designers a true sense of the space they have.

Does a surveyor determine where a commercial entrance can be built?

A surveyor provides the frontage, boundary and right-of-way information. That data guides the decision without making it. Designers use it to plan the entrance itself. Reviewing agencies then check the plan against the same facts.

Why is right-of-way information important when adding an entrance?

The right-of-way is the public strip along the road. It carries its own rules about what can happen within it. Knowing exactly where it falls keeps your entrance plan legal. It also avoids conflicts once permitting starts.

When should a surveyor be hired for a commercial entrance project?

Hire one before design begins. Confirming frontage and boundaries early gives your team accurate numbers. Plans built on wrong frontage get caught during review. Verifying first helps prevent permit revisions and lost weeks.

Why a Surveyor’s Field Notes Can Matter During a Property Line Dispute

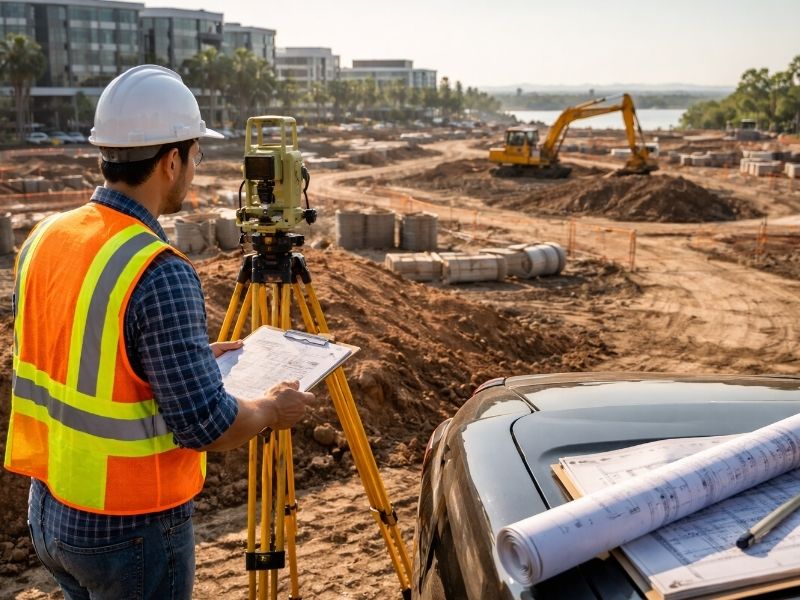
Surveyor's Field Notes documenting a property line dispute with boundary markers, fence evidence, and field measurements during a land survey.

When two neighbors disagree about where a property line falls, a surveyor’s field notes can carry real weight. These notes record what the surveyor actually found on the ground during the work. They capture the physical evidence behind a boundary decision, which becomes valuable if a dispute ever heats up. Good documentation can turn a shouting match into a fact-based discussion.

What a Surveyor Records During Fieldwork

Out on a site, a surveyor writes down far more than measurements. Field notes capture monuments, distances, occupation lines, fences and other physical evidence found during the investigation. Each detail helps explain how the boundary was determined.

These notes are a running record of the site as it existed that day. A buried corner marker, an old fence line or a worn stone can all point toward the true boundary. By writing them down carefully, the surveyor preserves clues that might fade or vanish later. That record becomes a resource long after the crew leaves.

How a Surveyor Weighs Conflicting Boundary Evidence

Boundaries aren’t always obvious, and the clues can disagree. A surveyor compares field observations against deeds, plats and previous surveys before forming a professional opinion. The field notes show how that comparison played out.

Say an old deed suggests one line while a fence sits several feet away. The surveyor has to weigh which evidence carries more authority. The notes document that reasoning, showing what was considered and why. That paper trail helps others understand the decision instead of taking it on faith.

How Field Notes Explain a Boundary Decision

A boundary determination can look like a simple line on a drawing, but a lot of judgment sits behind it. Field notes explain the evidence that supports that line. They connect the final answer to the real things found on the ground.

This matters most when someone questions the result. If a neighbor challenges the boundary, the notes lay out the surveyor’s basis point by point. That clarity can settle doubts before they grow into a legal fight. Without the notes, a sound decision might look like a guess.

When Survey Records Help Answer Future Questions

Property questions have a way of resurfacing years down the road. A surveyor’s records may prove useful during a sale, a construction project, a neighbor’s dispute or a later boundary check. Old documentation gives future work a place to start.

Imagine selling the property a decade later and facing a boundary question. The original field notes can help a new surveyor pick up the thread quickly. They save time and add confidence to whatever comes next. Well-kept records are a quiet gift to your future self.

Preserving Surveyor Documentation for Later Use

Because these records hold real value, they’re worth protecting. Property owners should hold onto survey drawings, corner information and supporting documents after the work is done. Tucking them away safely means they’re there when you need them.

Losing this paperwork can cost you later. If a question comes up and the documents are gone, you may have to start from scratch. A safe folder or digital copy keeps that from happening. It’s a small habit that can save real money and hassle down the line.

Frequently Asked Questions

What are a surveyor’s field notes?

They are the on-site records a surveyor keeps during fieldwork. They capture monuments, measurements and fences found on the ground. Other physical evidence gets written down too. Together these notes support the boundary determination.

Can a fence determine the legal property line?

Not by itself. A fence is one piece of evidence a surveyor considers. It gets weighed against deeds, plats and monuments. The legal line depends on the full picture, not the fence alone.

Are a surveyor’s field notes part of the official survey record?

They form part of the surveyor’s documentation supporting the work. The notes explain the evidence behind the line on the drawing. If someone questions the boundary, the notes lay out the basis point by point. That record can prove valuable during a sale, a build or a dispute.

Why should property owners keep survey documentation?

Drawings and corner information give future projects a starting point. Property questions have a way of resurfacing years later. If the paperwork is gone, you may have to start from scratch. Keeping a safe folder or digital copy saves real time and money.

Land Surveying for Infill Housing: What Owners Should Check First

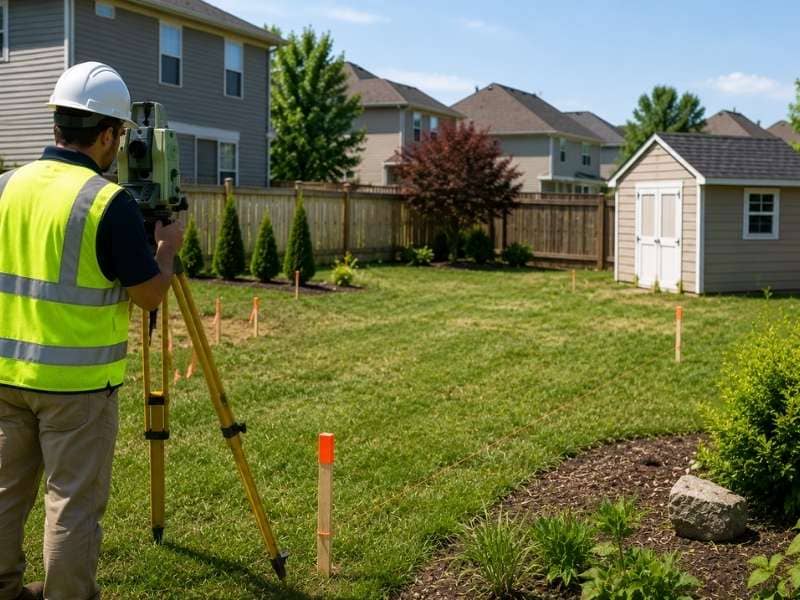
Land surveying for infill housing showing a surveyor measuring a vacant residential lot between existing homes before new construction begins.

Building a new home on an empty lot inside an established neighborhood is called infill housing, and land surveying should be your very first move. A survey tells you what you’re really working with before you spend on design. It reveals your boundaries, your setbacks and any limits hiding on the property. Checking these facts first keeps your project from stumbling later.

Why Land Surveying Is the First Step for Infill Housing

Infill lots often sit between older homes, which means tight spaces and older records. A land survey gives you accurate information about the property before any design work starts. That order matters, because a design built on wrong assumptions can fall apart fast.

Starting with facts saves money and stress. When you know your true lot size and edges, you can plan a home that fits. Skip this step, and you might design something that breaks a rule you didn’t know existed. A survey is the groundwork that makes the rest of the project possible.

How Land Surveying Reveals Development Constraints

Land surveying does more than draw boundaries. It uncovers easements, setbacks, access restrictions and other limits that shape what you can build. These are the invisible rules that decide how much of your lot is truly usable.

Owners are often surprised by how much these limits shrink the buildable area. A utility easement might block one side of the lot, and setbacks might pull your building envelope in on every edge. Learning this early lets you design a realistic home. That beats finding out after you’ve paid an architect for plans that won’t pass.

Existing Features That Can Influence Infill Construction

An infill lot is rarely a blank slate. Surveys document buildings, fences, driveways, utilities, trees and retaining walls already on or near the property. Any of these can affect where and how you build.

Nearby features matter too, since infill lots share edges with neighbors. A fence that crosses the line, or a mature tree near your build spot, can change your plans. A survey brings all of it into view so you can work around it. That clear picture helps you place your home where it actually fits.

How Land Surveying Supports Site Plans and Permits

Once you have survey data, your design team and the permit office can do their jobs well. Architects and engineers use the information to prepare accurate site plans. Reviewing agencies then check those plans against the same facts.

Infill projects can face close scrutiny because they slot into existing neighborhoods. A survey helps your plans hold up to that review. When your paperwork matches your property, the permit process runs smoother. Fewer mismatches mean fewer delays waiting on corrections.

Why Updated Survey Information Matters Before You Build

You might already have an old survey from the property’s past. That’s helpful, but old information can mislead you if things have changed. Neighboring construction, new fences or shifted utilities can all make an outdated survey inaccurate.

Reviewing and updating the data protects your project. A surveyor can check what’s changed and refresh the details that matter. Building from current facts keeps your infill home aligned with today’s conditions and rules. That small update can save you from a big headache down the road.

Frequently Asked Questions

When should land surveying be completed for an infill housing project?

Complete it before design work begins. Infill lots sit between older homes, so records can be dated and space is tight. Accurate property data at the start lets your team plan a home that fits. It also keeps your design from breaking a rule you did not know about.

Can an older survey be used for a new home project?

Maybe, but only if the property has not changed much. Neighboring construction can shift what sits near your lines. New fences or moved utilities can make an old drawing wrong. A surveyor should review it before you rely on it.

Will land surveying identify easements on the property?

Yes, easements show up on the survey. It also reveals setbacks and access limits. These are the invisible rules that shrink your buildable area. Knowing them early lets you design a home that actually fits.

Does land surveying determine where a house can be built?

It provides the boundaries, setbacks and limits on your lot. Those facts shape how much of the land you can use. Your design team then applies them to the plan. They use that information to decide exactly where the home can sit.